What traffic, water, chemicals and cleaning reach each zone?

Commercial concrete systemsBurnaby / BC
Commercial floor coatings in Burnaby.
A useful floor-coating estimate begins with the slab, the operating exposure and the shutdown window—not a one-word product label.
Scroll to scan the floorUse before product / evidence before promise
The commercial coating question
A floor is an operating environment.
“Epoxy” is not a complete scope.
Vehicle movement, impacts, chemicals, washing, moisture, joints, UV, slip texture and business downtime change what evidence belongs in the conversation. The useful starting point is how the floor lives—not an unsupported system recommendation.
Interactive evidence lens / Surface X-ray 231
See the finish.
Read beneath it.
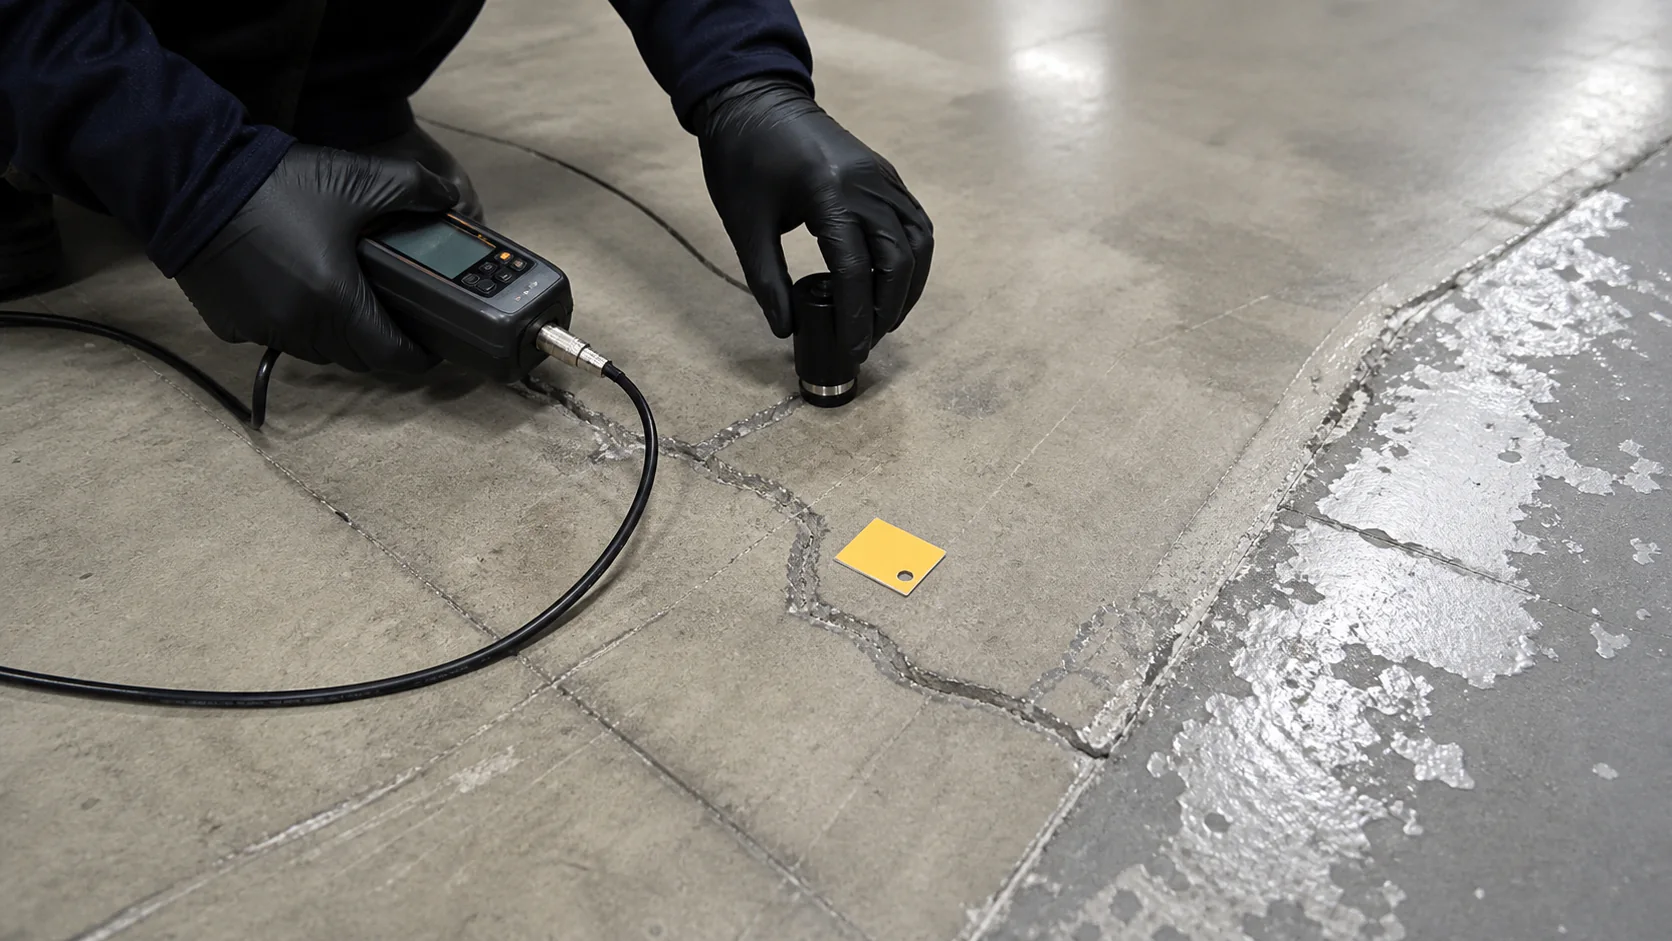
A finished floor can look resolved while the decisive questions remain below it. Drag the scanner to move between the operating surface and the substrate record.
Open the preparation + moisture guide ↗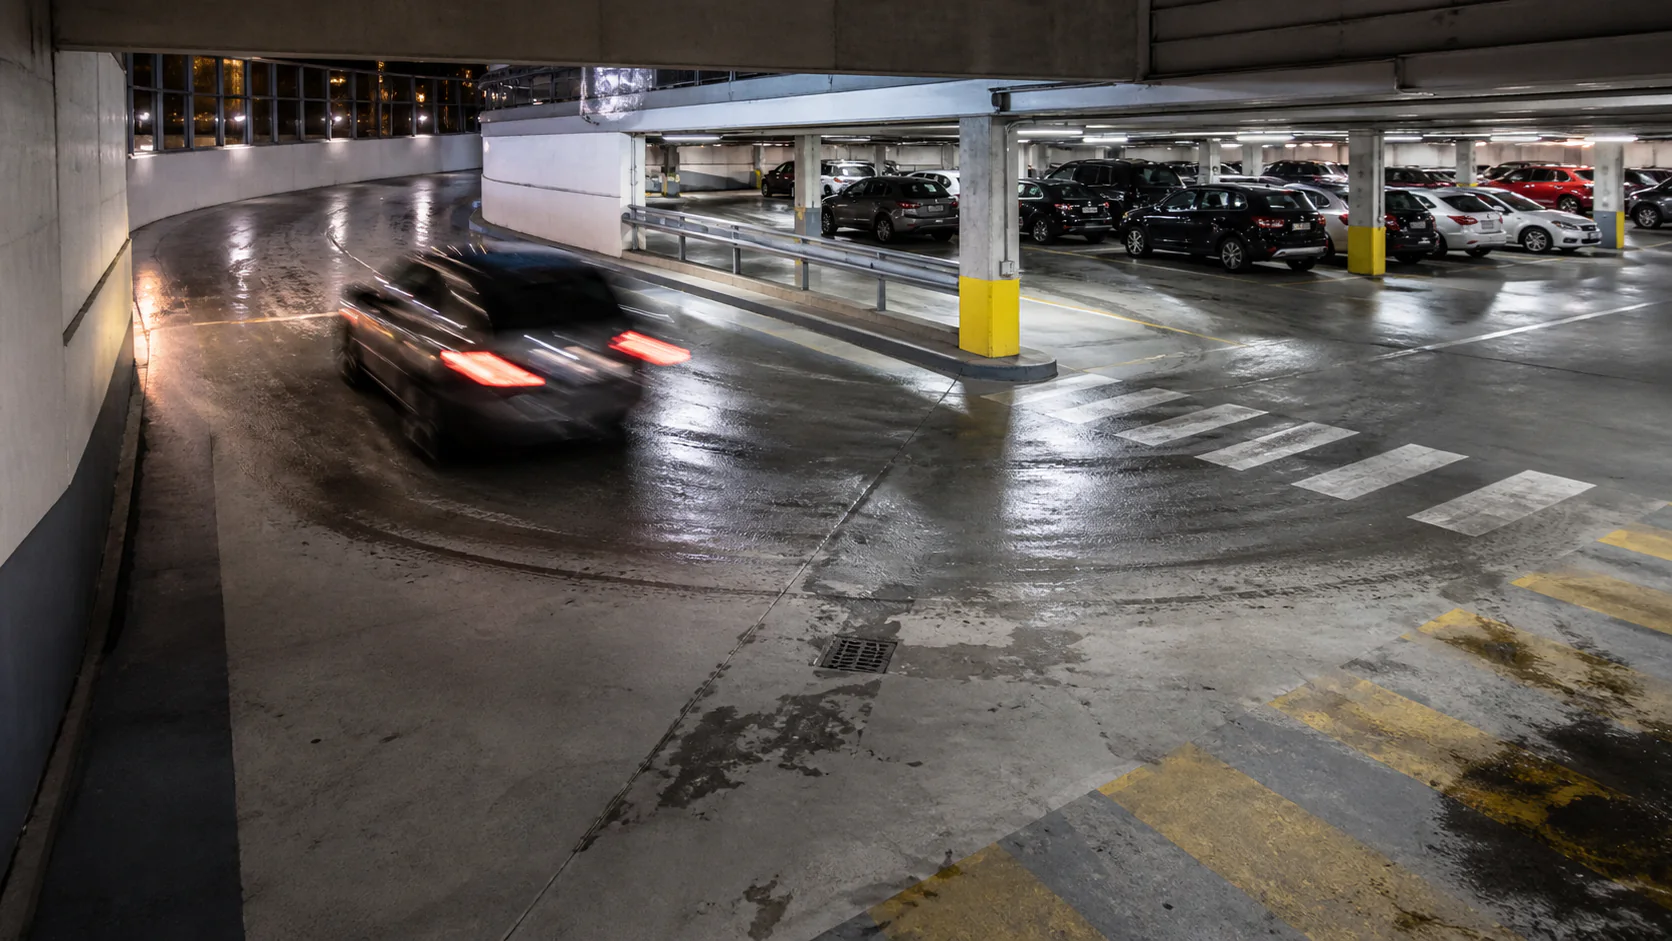
Operating surfaceTraffic / water / cleaning
Substrate recordCracks / layers / moisture
What do the slab, joints, old layers and repairs actually show?
Which preparation, testing and acceptance records support the scope?
Signature experience / Surface Intelligence
Use. Inspect.
Build. Phase.
Four passes turn an occupied floor into a scope that can be compared against preparation, system data and operating constraints.
SCAN 01 / USEFLOOR / BURNABY
QuestionWhat reaches the floor?
RecordExposure map
DecisionZone the use
Map wheels, loads, water, chemicals, cleaning, pedestrian movement and operating windows by floor zone.
Use / Exposure profile
Map what reaches the floor.
Separate ramps, stalls, aisles, loading, work cells, wash zones and pedestrian paths. Record traffic, impacts, water, chemicals, cleaning and slip priorities without turning observations into a product prescription.
Open the exposure-map guide ↗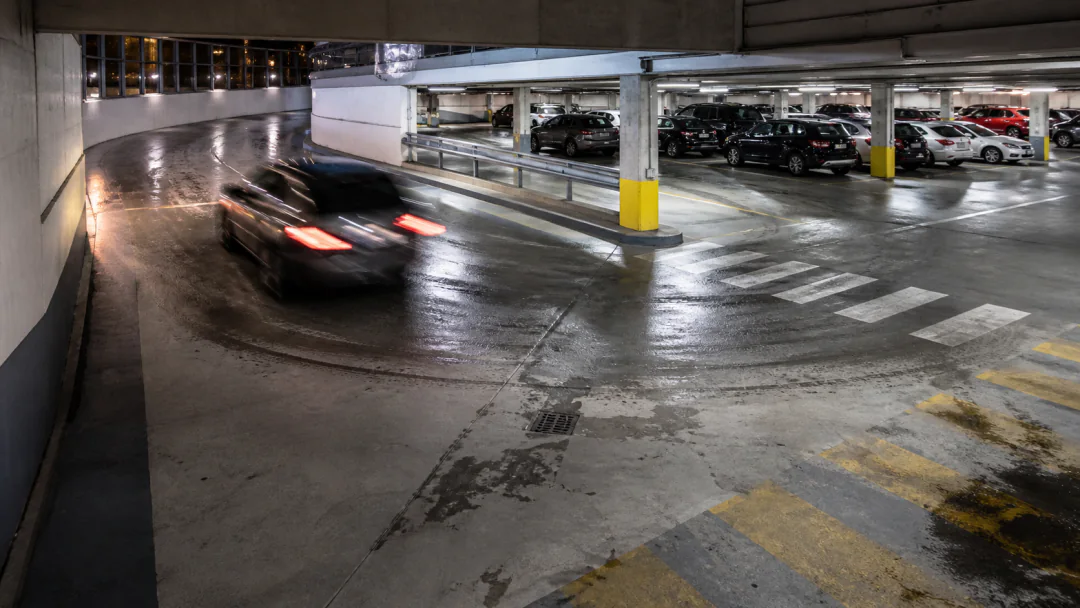
Inspect / Substrate evidence
Read the concrete before the coating.
Document cracks, joints, contamination, laitance, old layers, repairs and visible moisture. Testing methods and acceptance criteria belong with qualified review and manufacturer requirements.
Prepare the condition record ↗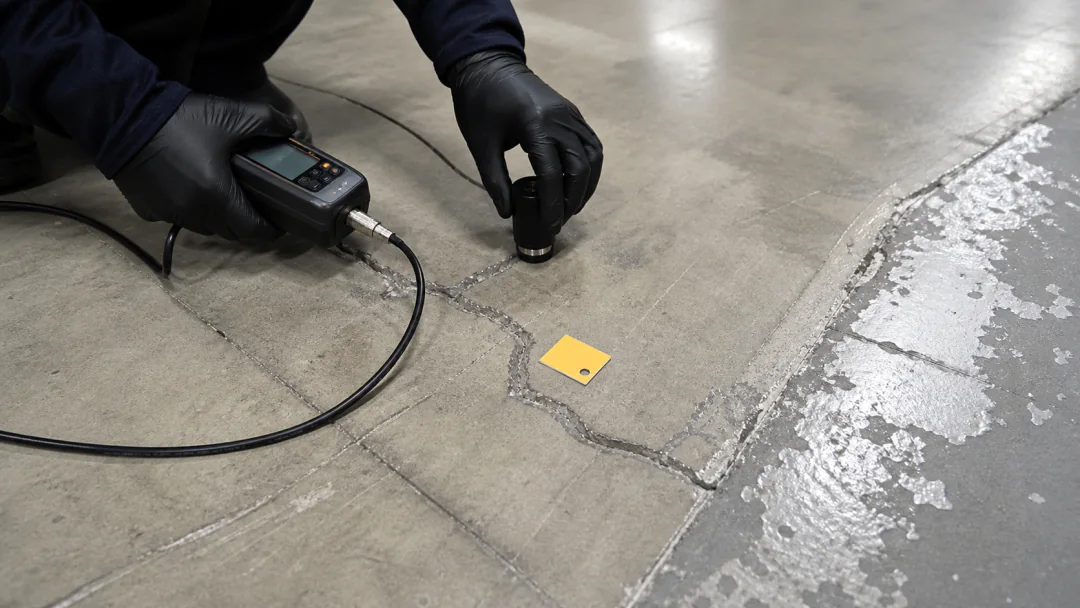
Build / System schedule
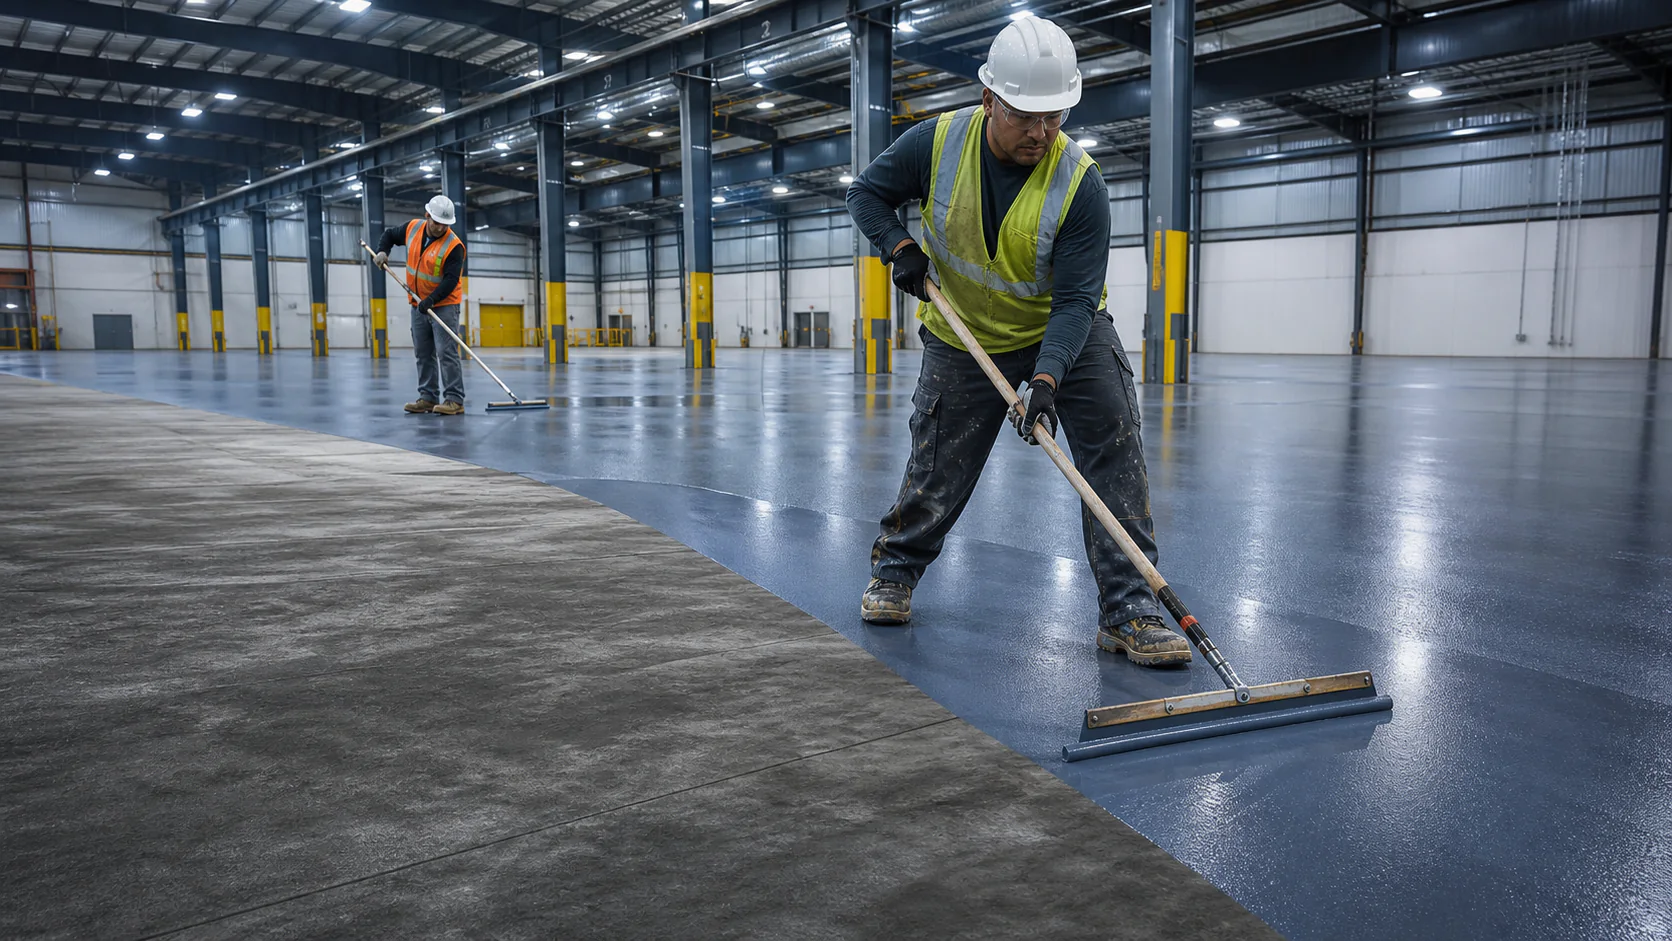
Compare layers, not labels.
Ask for preparation, repairs, primers, body coats, finishes, thickness evidence, texture, cure assumptions and the manufacturer data behind each proposed system.
Compare system families ↗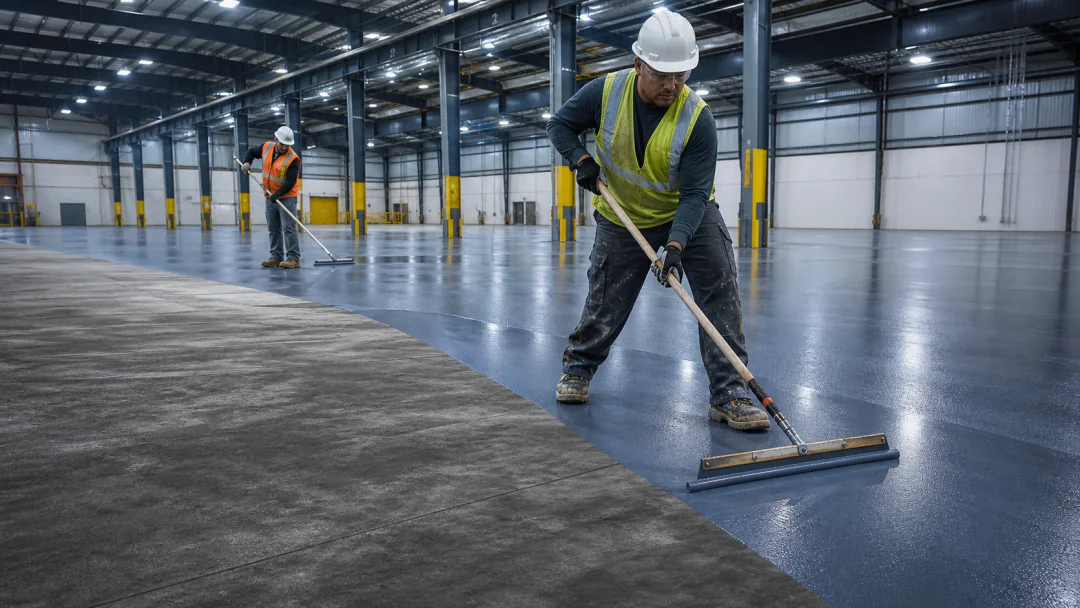
Phase / Operating window
Plan the shutdown before the start.
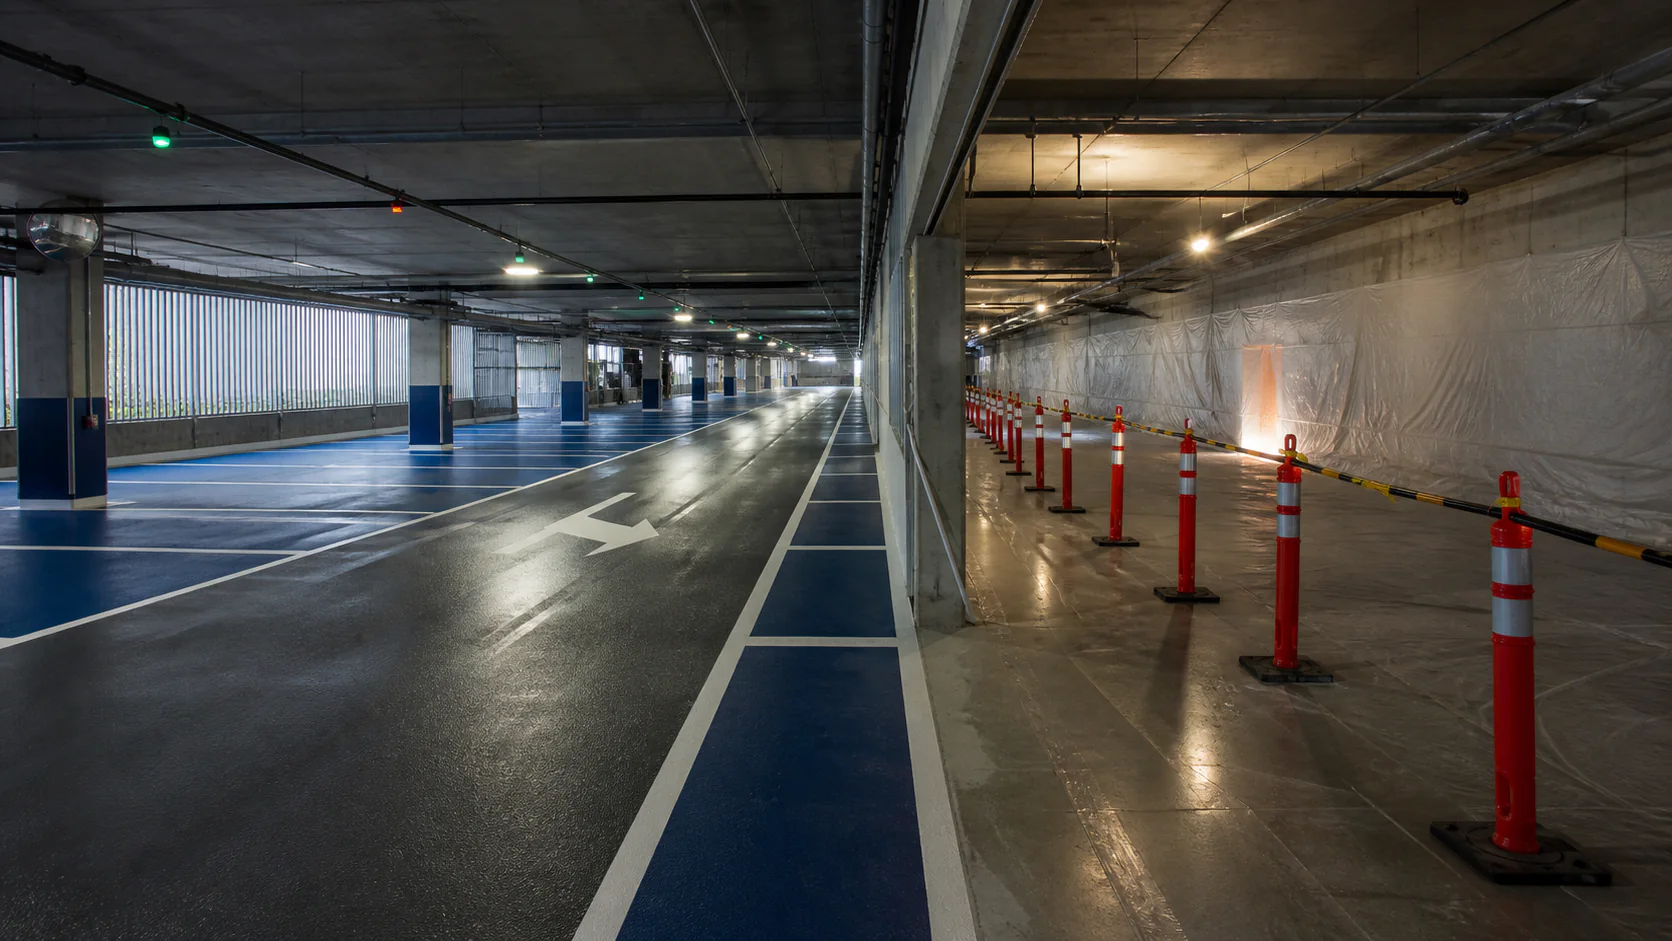
Coordinate traffic, access, ventilation, cure windows, markings, reopen criteria, resident or tenant communications and closeout records by zone.
Outline parkade constraints ↗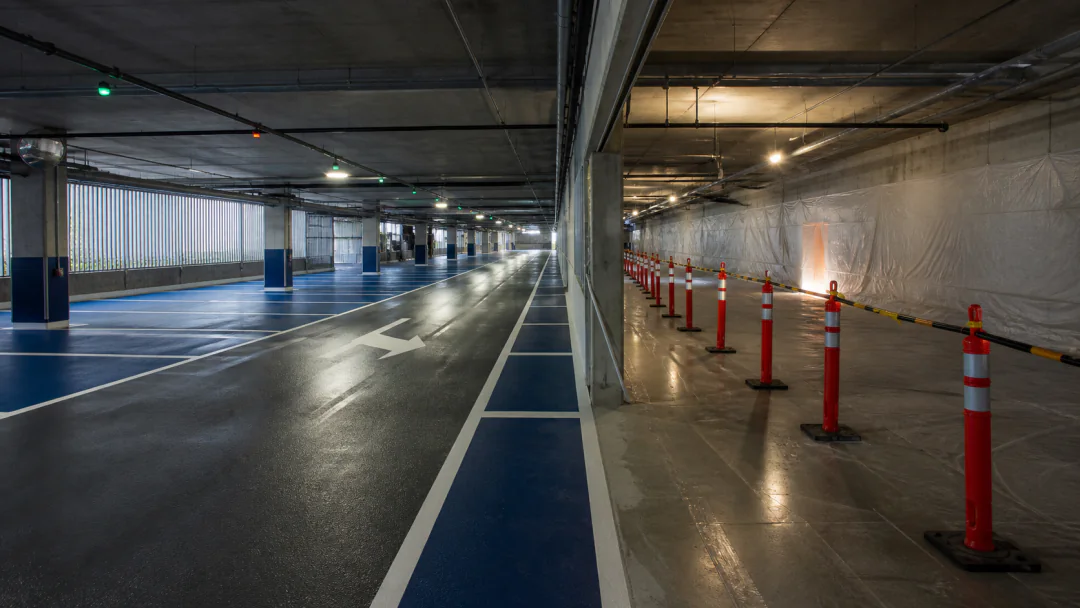
Optional use-profile worksheet
Start with the floor’s job.
Choose a commercial setting to reorganize the first evidence questions. The worksheet is optional and never adds fields to the short request form.
Use profile 01 / Parkade + ramp
Map traffic, water and phased access.
Separate ramps, stalls, turning zones, drains, pedestrian paths, joints, storage and areas affected by wet-weather carry-in.
- Vehicle paths, ramps and turning
- Water, drains and salt carry-in
- Cracks, joints and transitions
- Occupied-property phasing
Evidence library / Approved SEO routes
Six pages behind one estimate request.
Each page resolves a different buyer decision: condition, chemistry, preparation, property use, operations or procurement.
01 / Substrate
Concrete condition checklist
Map cracks, joints, contamination, old layers, laitance and visible moisture evidence.
Prepare the condition record ↗ 02 / SystemsEpoxy, polyurethane + polyaspartic
Compare stated roles, limitations, exposure questions and downtime evidence.
Compare system families ↗ 03 / PreparationPreparation + moisture testing
Define removal, cleaning, profile, repairs, testing and acceptance records.
Define adhesion evidence ↗ 04 / ParkadeTraffic, water + phased access
Coordinate ramps, stalls, drains, markings, ventilation and communication.
Outline parkade constraints ↗ 05 / OperationsWarehouse + shop exposure map
Record wheels, loads, impacts, chemicals, cleaning and shutdown windows.
Map the operating floor ↗ 06 / ProcurementFloor-coating RFP checklist
Compare preparation, layers, QA, phasing, exclusions and care evidence.
Use the scope matrix ↗Interactive evidence comparator
Compare the data behind the system name.
Choose a system family to reveal useful proposal questions. This does not select or recommend a product for the property.
Open the complete comparison guide ↗Evidence set 01 / Epoxy
Ask where this layer sits.
Epoxy can describe several roles. Ask whether the proposed material is a primer, build coat, mortar, broadcast binder or finish—and what substrate and exposure data supports that role.
- Proposed layer and purpose
- Substrate and moisture requirements
- Thickness and application evidence
- Finish, texture and limitations
How it works
Profile. Prove. Specify. Phase.
Profile
Map use zones, traffic, water, chemicals, cleaning and shutdown limits.
Prove
Record substrate history, condition, preparation needs and test questions.
Specify
Compare proposed layers, manufacturer data, QA records and exclusions.
Phase
Coordinate access, cure assumptions, markings, communication and closeout.
Why evidence comes first
Adhesion is not a colour decision.
Commercial coating outcomes depend on the real slab, real preparation, real exposure and the proposed system’s documented requirements. A stronger brief makes those dependencies visible before comparison.
Use before chemistry
Map the operating job before turning a broad product family into an unsupported answer.
Condition before preparation
Document existing layers, contamination, cracks, joints and moisture questions before defining acceptance.
Layers before labels
Compare the complete schedule and each layer’s stated role—not a one-word “epoxy” description.
Phasing before shutdown
Connect work zones, cure assumptions and reopen criteria to the property’s actual operations.
Burnaby commercial floor coating guides
Property use changes the floor coating scope.
Parkades, warehouses and shops place different traffic, water, cleaning and access demands on concrete floors. Use the relevant guide to prepare the property-specific questions behind an estimate.
Is every commercial resin floor an epoxy floor?+
No. Epoxy, polyurethane and polyaspartic are broad system families with different possible roles. The proposal should identify each layer, its purpose and the supporting manufacturer and substrate evidence.
Why document concrete condition first?+
Cracks, joints, contamination, existing layers, laitance, repairs and moisture questions can affect preparation and system requirements. Qualified testing and product requirements must define acceptance.
Can this website recommend a coating remotely?+
No. A system choice requires property-specific substrate, exposure, preparation, manufacturer and project evidence.
What should parkade phasing address?+
Useful planning topics include zones, access, ramps, pedestrian routes, drains, ventilation, temporary markings, cure assumptions, communication and reopen criteria.
What belongs in an RFP comparison?+
Compare the same documents, tests, preparation, repairs, layer schedule, evidence, QA, phasing, exclusions, care and closeout requirements across proposals.
Build the commercial estimate request
Share the floor’s use and condition.
Use the short form for the property address and optional context, or call the Burnaby floor-coating line.
Discuss the estimate request(778) 900-3103extension 231