Collect verified floor history
Start with records that can be tied to the property: drawings, previous coating or repair invoices, maintenance notes, leak reports and product labels. Ask when the slab or major additions were constructed only if a reliable source exists. Record changes in use, cleaning practices, floods, drainage failures, chemical exposure and previous surface removal. Mark anything uncertain as unknown. The aim is not to create a perfect history but to prevent an assumption—such as all existing layers being compatible—from quietly becoming part of the new scope.
Create numbered inspection zones
Divide the floor into areas that can be located again after a walkthrough. A plan might distinguish a ramp, level, aisle, bay, work cell, wash area, threshold and pedestrian route. Give each zone a short code and use it on photographs, test records, proposals and closeout documents. Include changes in elevation, slab boundaries and transitions to other finishes. When a condition occurs in only one zone, a numbered map prevents it from being generalized to the entire property or lost inside a single total-area measurement.
Distinguish cracks, joints and edges
Map cracks separately from construction, control, isolation or expansion joints. Record damaged joint edges, failed sealant, uneven transitions and prior crack repairs without declaring the cause from appearance alone. Note whether a line continues through adjacent areas or changes over time according to dated records. Ask the technical reviewer how each condition affects preparation, detailing and continuity of the proposed system. No coating should be represented as eliminating structural movement, and a website photograph cannot determine whether a crack is dormant or active.
Document weak or damaged concrete
Record dusting, laitance, scaling, pitting, spalls, hollow-sounding areas, exposed aggregate, impact damage and friable edges. Photograph the condition with a location reference and useful scale. Do not hide damage beneath a general allowance without saying how the actual quantity will be confirmed. Ask what material will be removed, what repair method is proposed, how repair compatibility will be checked and what acceptance point precedes coating. Substrate strength and repair design require appropriate testing and qualified judgment for the actual slab.
Map old coatings and contamination
Identify visible coating boundaries, worn-through areas, peeling, blistering, delamination, tyre residue, oil, grease, cleaners, process chemicals and unknown stains. Record where contamination may have penetrated rather than assuming surface washing will remove it. Ask how existing materials will be identified, tested for compatibility or removed. Hazardous-material concerns require their own assessment before disturbance. The condition record should show which areas were accessible, which were covered by equipment or storage, and which require a later inspection window.
Keep water observations factual
Photograph dampness, staining, efflorescence, ponding, active leaks, drain backups and wet-weather patterns with dates and conditions. Note nearby walls, joints, pipes, drains, ramps or entrances, but do not assign a cause without investigation. Ask whether the source needs plumbing, drainage or building-envelope review before coating proceeds. A dry-looking visit does not erase previous evidence, and a wet-looking area is not a numerical moisture test. Separate the observation log from the test register so both remain clear.
Define a test register before testing
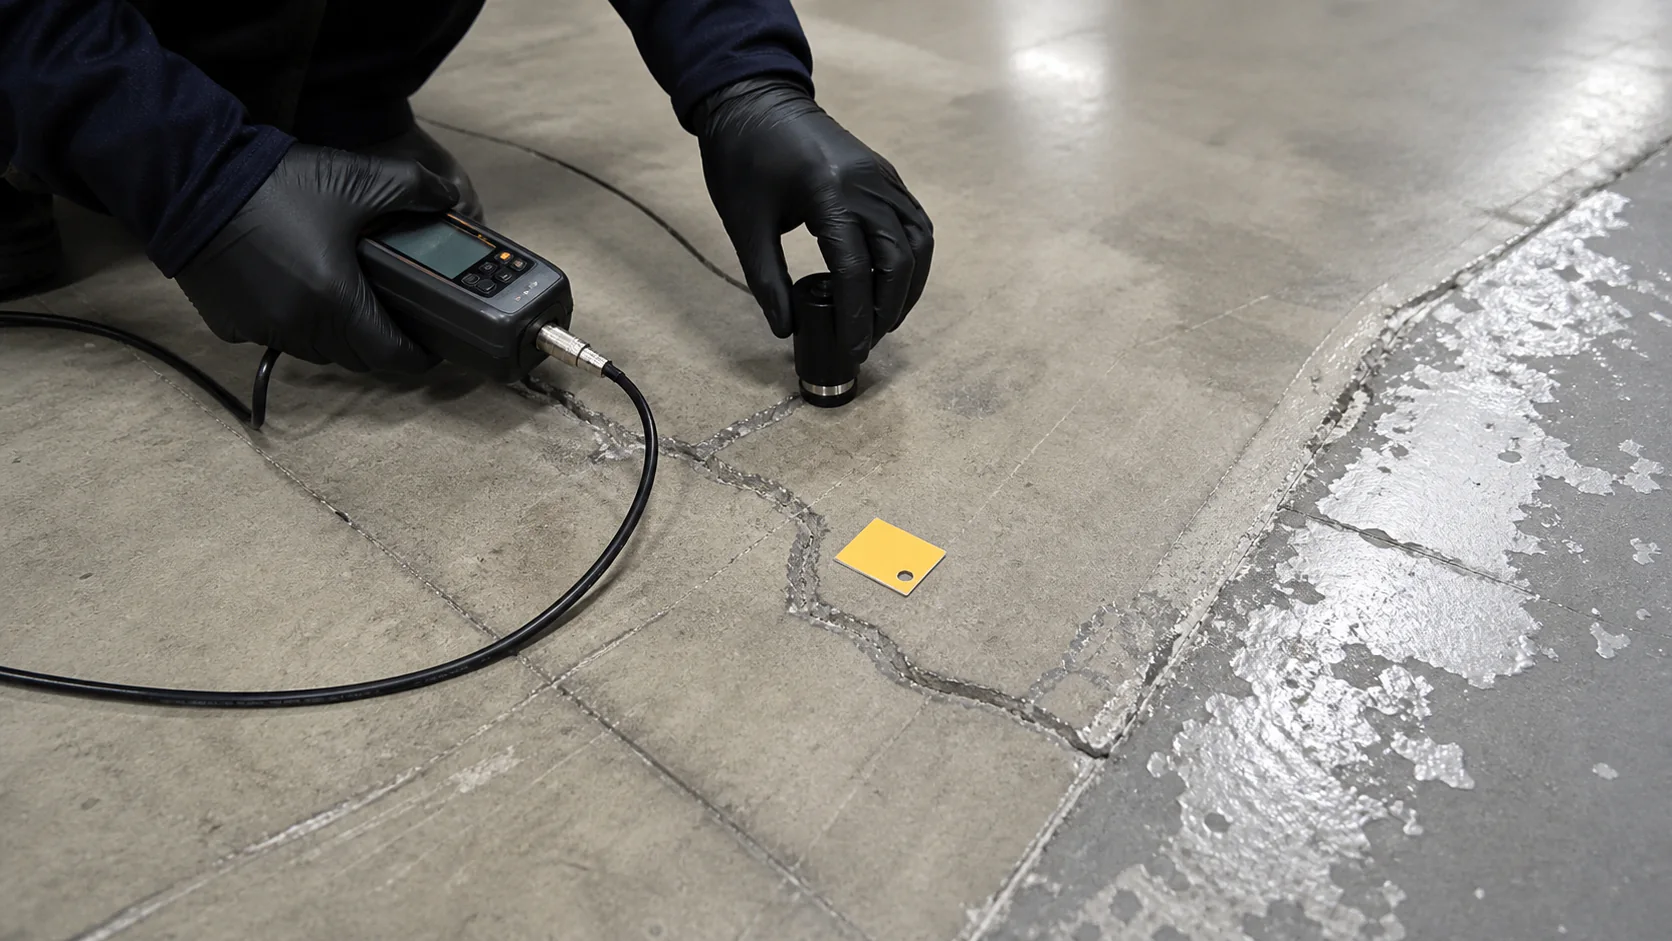
For every proposed test, record the method, purpose, planned location, timing, environmental conditions, operator, units and acceptance source. Ask why the number and distribution of locations are suitable for the floor's size, history and zone differences. Results should be plotted on the same plan and connected to a documented decision. Current manufacturer requirements and qualified review must govern interpretation. A result copied without method, location or criterion is not enough to compare proposals or confirm that the same condition was evaluated.
Issue one record to every estimator
Compile the plan, photographs, history, observations, test information and unresolved questions into one dated package. State which conditions are owner-supplied information and which each bidder must verify. Ask bidders to mark departures, additional investigation, repair assumptions and inaccessible areas. This makes scope differences easier to see and reduces the chance that one proposal includes important preparation while another silently excludes it. Revise the condition record when new information appears and preserve earlier versions so the basis for a change remains understandable.
These sources provide workplace, legal or technical context for the specific subjects they address. They do not diagnose the slab, select a system or replace current product instructions and property-specific professional review.
WorkSafeBC — Slips, Trips & Falls · WorkSafeBC — WHMIS 2015 · Sherwin-Williams — Concrete Surface Preparation Guide
Sources reviewed September 22, 2026. Confirm current requirements and documents for the exact property and proposed system.