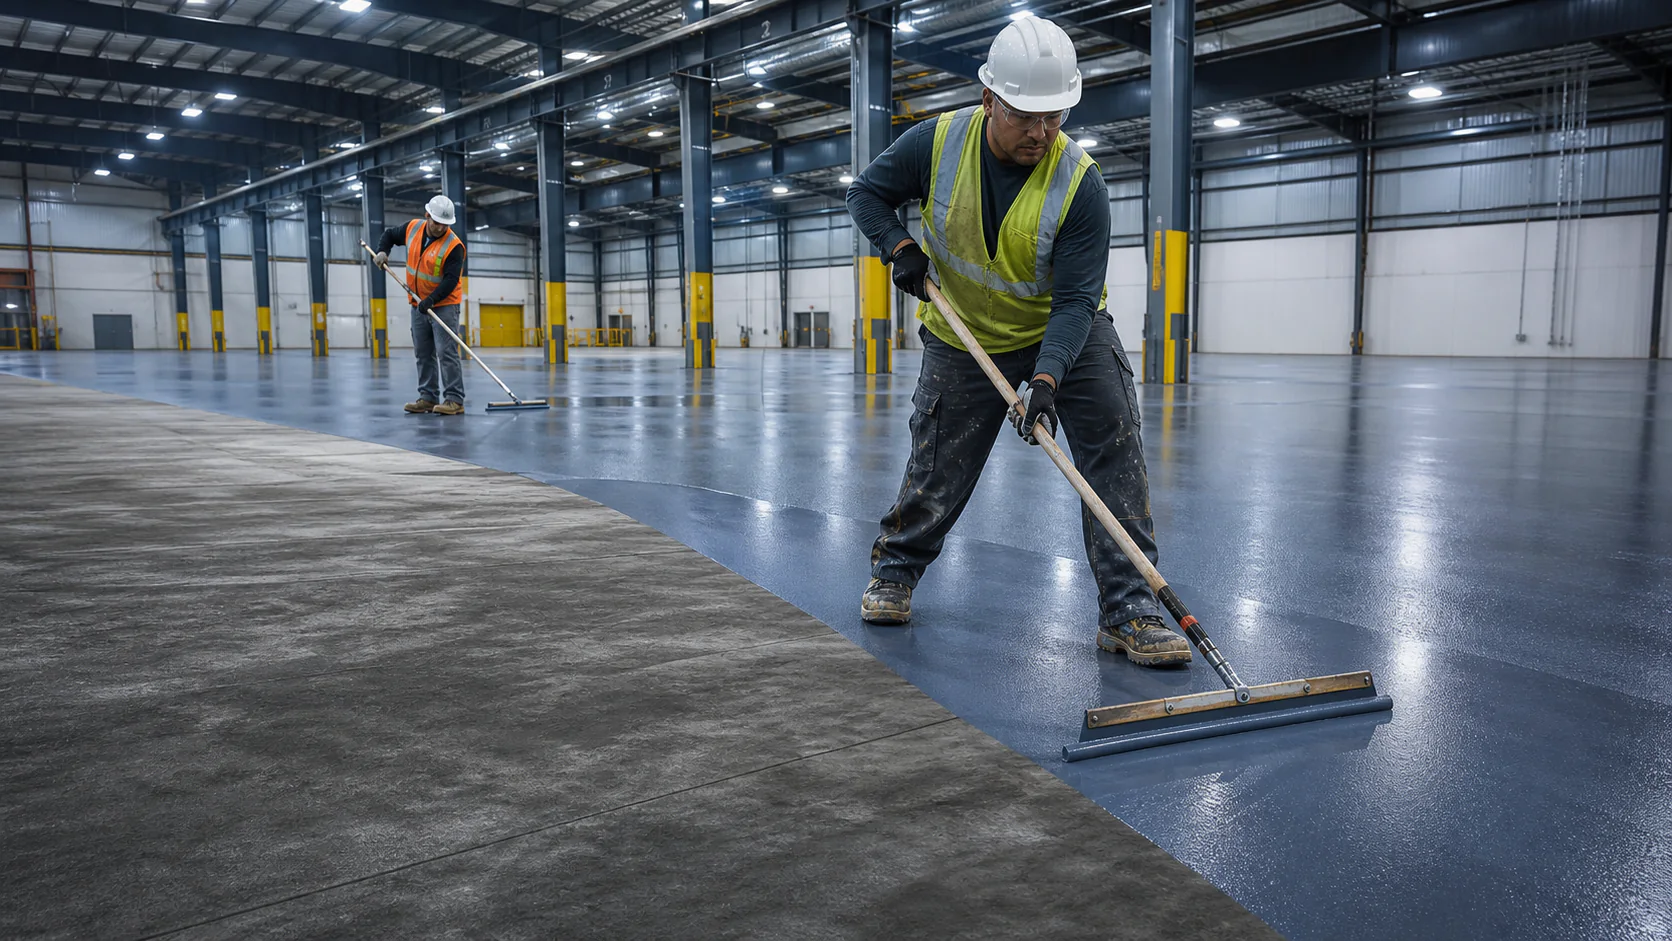
Draw the operating floor, not an empty shell
Mark receiving, storage, pick paths, racking, work cells, service bays, wash areas, charging locations, waste handling, doors, drains and pedestrian routes. Include equipment that cannot move and areas that can be released only during a shift change or shutdown. Number zones so site observations, bids and closeout records use the same names. An area measurement alone cannot show where wheels pivot, parts strike the floor, liquids collect or a coating phase would interrupt production.
Describe wheels, loads and impacts
Record vehicle and equipment types, wheel materials, routes, turning points, braking, static loads, rack legs, dropped items, dragging and vibration. Use verified operating information rather than invented load numbers. Photograph concentrated wear, cracks, damaged joints and patches with location references. Ask bidders how preparation, repairs and system layers respond to each documented zone and where engineering or equipment information is still required. Keep broad durability claims tied to the exact proposed product and conditions.
Create a chemical contact register
List known oils, fuels, cleaners, process fluids, chemicals and waste that may reach the floor. Record concentration where verified, temperature, frequency, duration, cleanup method and the difference between an occasional spill and continuous exposure. Request current compatibility information for the exact proposed finish and state what happens when a substance is unknown. Safety data sheets help identify product hazards and handling information, but coating compatibility still needs the relevant manufacturer data and project review.
Record temperature and environment
Note heated and unheated zones, exterior doors, cold storage transitions, hot work, washdown, sunlight, humidity or condensation observations and seasonal operating changes. Installation conditions and service exposure are different questions, so record both. Ask which temperatures and environmental conditions govern preparation, application, recoat and reopening for each material. Do not convert a single site visit into an all-season assumption. Where conditions fluctuate, define when measurements occur and who decides whether work may continue.
Connect texture to cleaning and movement
Identify pedestrian paths, wet areas, ramps, contaminants, footwear, vehicle movement and cleaning equipment by zone. A more textured finish may change how dirt is retained or cleaned, while a smoother finish may not suit every exposure. WorkSafeBC identifies contaminated and uneven walking surfaces among slip and trip concerns, but the responsible employer must assess the actual work. Ask how the proposed texture, markings, cleaning plan and maintenance inspection fit together instead of accepting an unsupported universal slip-rating claim.
Plan equipment moves and business continuity
List what must be removed, lifted, isolated or protected and who is responsible. Map temporary production, receiving, storage, pedestrian and emergency routes for each phase. Include preparation, repairs, tests, multiple layers, inspections and markings in the shutdown schedule. Ask what happens if hidden damage, moisture results or environmental conditions delay a zone. A realistic contingency and communication process is more useful than a reopening promise based only on a product headline.
Compare system data by zone
Require the exact layer schedule, preparation, repair assumptions, thickness or coverage evidence, test criteria, texture, colour, cure conditions and limitations for each operating zone. A warehouse aisle, service bay and wash area may not receive the same build-up. Keep product data and installation instructions with the proposal and note revision dates. If one system is proposed everywhere, ask the estimator to explain how the same schedule addresses the different documented exposures rather than assuming uniformity.
Define inspection and maintenance handoff
Choose inspection points before work starts and record how deficient areas are corrected. At closeout, collect installed products, zone plans, repairs, test results, preparation evidence, environmental logs, application dates, quality checks, exceptions, care instructions and warranty terms. Train the responsible maintenance team using the accepted documents and preserve approved cleaners or procedures where applicable. Set a routine for checking joints, transitions, impact zones, chemical areas and wear paths so damage is reported by location before it spreads.
These sources provide workplace, legal or technical context for the specific subjects they address. They do not diagnose the slab, select a system or replace current product instructions and property-specific professional review.
WorkSafeBC — Slips, Trips & Falls · WorkSafeBC — WHMIS 2015 · Sherwin-Williams — Concrete Surface Preparation Guide
Sources reviewed September 22, 2026. Confirm current requirements and documents for the exact property and proposed system.