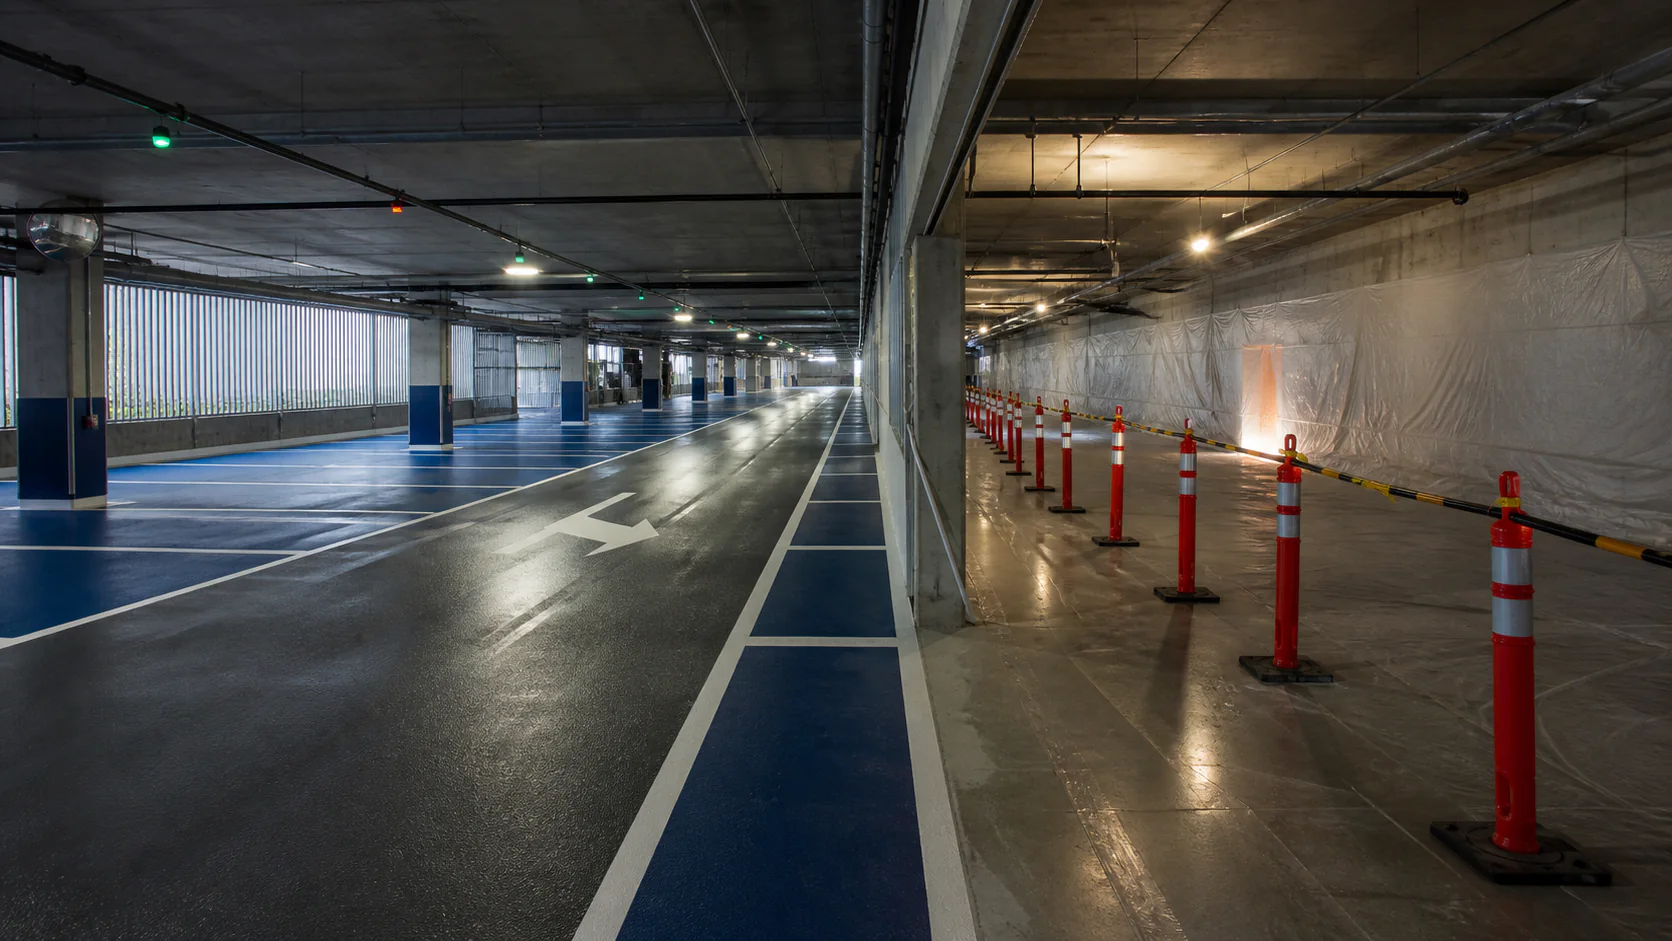
Map levels, ramps and circulation
Start with a current plan showing entrances, exits, ramps, drive aisles, stalls, turning areas, pedestrian routes, elevators, stairs, loading, bicycle areas, gates, drains and fire access. Number the work zones and identify how vehicles and people move between them. Include clearance limits and equipment access. A parkade cannot be scoped only by total area because ramps, turning points, thresholds and exposed edges may have different wear, water, preparation and traffic-control conditions. The map should also show which routes must remain open during each phase.
Record traffic and wear patterns
Mark acceleration, braking, tight turns, queue points, wheel paths, delivery routes and areas used by heavier vehicles. Note worn markings, exposed concrete, polishing, delamination, impact damage and previous patches by zone. Ask how the proposed preparation and layer schedule differ between a ramp, a turning lane and a lightly used stall area. Do not infer a product's suitability from the word parkade alone; the estimator should connect each system decision to the observed condition and operating exposure.
Trace water without inventing its source
Document drains, trench drains, slopes, ponding, wet-weather carry-in, wash water, leaks, staining, efflorescence and joints where water appears. Record the date and weather or cleaning conditions for each observation. A surface map can reveal where further investigation is needed but cannot diagnose a drainage, plumbing or building-envelope cause. Ask which water-related issues must be corrected before coating and which details form part of the coating scope. Keep drain access and future maintenance visible in both the plan and closeout record.
Separate slab conditions from system details
Map cracks, joints, spalls, damaged edges, previous repairs, old coatings and contamination. Identify suspended-slab or structural concerns that require review outside the coating estimate. Ask how movement joints, drains, curbs, wall-floor transitions, penetrations and thresholds are detailed in the proposal. A seamless-looking finish does not remove movement or water paths. The scope should state the preparation, repair and transition assumptions for each condition and identify what is specifically excluded or dependent on another trade.
Confirm strata or owner decision authority
Identify who owns or controls the floor, who approves scope and colour, who signs the contract and who can release work zones. For a strata property, review the current strata plan, bylaws, records and applicable law with the responsible advisors. The BC Strata Property Act addresses common property, repair responsibility and significant changes, but this page does not determine the vote or approval required for a particular project. Record the actual decision path before scheduling notices, deposits or work.
Design phases around real access needs
List resident, visitor, staff, delivery, waste, emergency and accessible access that must continue. For each phase, show closed stalls, alternate routes, gate changes, pedestrian separation, temporary signs, towing or vehicle-move rules and contingency space. Confirm how preparation, repairs, each coating layer, markings and inspections fit inside the closure—not only the final coat's cure statement. Define how weather, ventilation or an unexpected substrate condition changes the phase and who communicates that change.
Coordinate ventilation, hazards and communication
Request current safety data sheets for proposed materials and identify how the responsible employer will address product hazards, ventilation, ignition sources, storage and emergency procedures. WorkSafeBC's WHMIS guidance explains the information role of labels and safety data sheets; applying it is a workplace responsibility. Notify affected occupants about access and operating changes using the property's approved process without making unsupported health claims. Record complaint, odour or access escalation contacts so a concern reaches someone who can make a project decision.
Close each zone with a usable record
Before reopening, confirm the agreed inspection and product criteria for the actual conditions. Keep marked-up phase plans, preparation and repair photos, test results, product and colour records, environmental readings, application dates, quality checks, line-marking details, exceptions and care instructions. Note the date and person authorizing each zone's return to service. The closeout file should also identify drains, joints, transitions and repaired areas that need inspection during maintenance so later changes are based on the installed record rather than memory.
These sources provide workplace, legal or technical context for the specific subjects they address. They do not diagnose the slab, select a system or replace current product instructions and property-specific professional review.
WorkSafeBC — Slips, Trips & Falls · WorkSafeBC — WHMIS 2015 · BC Laws — Strata Property Act
Sources reviewed September 22, 2026. Confirm current requirements and documents for the exact property and proposed system.